


$274,900
$274,900
For more information regarding the value of a property, please contact us for a free consultation.
110 Turquoise Drive Laurens, SC 29360
3 Beds
2 Baths
1,418 SqFt
Key Details
Sold Price $274,900
Property Type Single Family Home
Sub Type Single Family Residence
Listing Status Sold
Purchase Type For Sale
Approx. Sqft 1400-1599
Square Footage 1,418 sqft
Price per Sqft $193
Subdivision Beattie Place
MLS Listing ID 1573075
Sold Date 04/16/26
Style Ranch
Bedrooms 3
Full Baths 2
Construction Status 1-5
HOA Y/N no
Annual Tax Amount $1,350
Lot Size 0.270 Acres
Lot Dimensions 100 x 119 x 100 x 119
Property Sub-Type Single Family Residence
Property Description
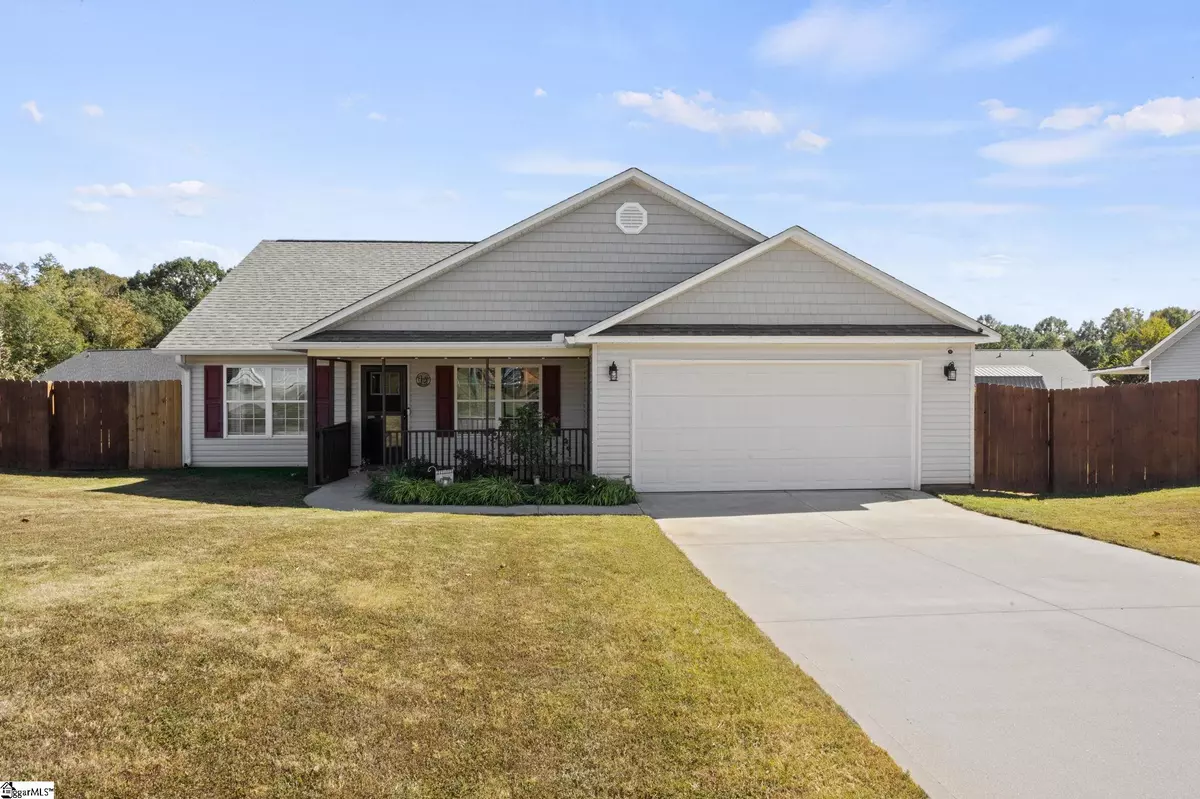
Just Minutes from I-26, I-385, and Downtown Laurens! Welcome home to this charming 3-bedroom, 2-bath residence offering comfort, style, and convenience. This beautifully maintained one-story home features a desirable split-bedroom floor plan for added privacy and a spacious open layout that's perfect for families, first-time buyers, or anyone looking to downsize without giving up room to entertain. Enjoy durable, stylish vinyl plank flooring throughout the main living areas. The kitchen boasts granite countertops, tile backsplash, breakfast bar, and a pantry—ideal for both everyday living and gatherings. The primary suite offers a relaxing retreat with a garden tub, tile shower, double vanity, and walk-in closet. Two additional bedrooms share a conveniently located hall bath. Step outside to a patio overlooking the fenced backyard, complete with an above-ground pool that can remain or be removed at the buyer's request. Located on a quiet cul-de-sac with no through traffic. An ideal location for commuters—offering exceptional value and a wonderful place to call home!
Location
State SC
County Laurens
Area 034
Rooms
Basement None
Master Description Double Sink, Full Bath, Primary on Main Lvl, Shower-Separate, Tub-Garden
Interior
Interior Features Ceiling Fan(s), Vaulted Ceiling(s), Ceiling Smooth, Tray Ceiling(s), Countertops-Solid Surface, Soaking Tub, Walk-In Closet(s), Split Floor Plan
Heating Electric, Forced Air
Cooling Central Air, Electric
Flooring Laminate
Fireplaces Type None
Fireplace Yes
Appliance Cooktop, Dishwasher, Disposal, Refrigerator, Microwave, Electric Water Heater
Laundry 1st Floor, Walk-in, Electric Dryer Hookup, Washer Hookup, Laundry Room
Exterior
Parking Features Attached, Paved, Concrete
Garage Spaces 2.0
Fence Fenced
Pool Above Ground
Community Features None
Roof Type Architectural
Garage Yes
Building
Building Age 1-5
Lot Description 1/2 Acre or Less
Story 1
Foundation Slab
Sewer Public Sewer
Water Public
Architectural Style Ranch
Level or Stories One
Construction Status 1-5
Schools
Elementary Schools Eb Morse
Middle Schools Laurens
High Schools Laurens Dist 55
Others
HOA Fee Include None
Read Less
Want to know what your home might be worth? Contact us for a FREE valuation!

Our team is ready to help you sell your home for the highest possible price ASAP
Bought with Powdersville Realty, Inc.
Nearby Locations
GET MORE INFORMATION
